GEARBOX EFFICIENCY AND LOSS / ENGINEERING CONFIGURATION
Gearbox torque measurement for input/output efficiency testing
Specify two torque-and-speed measurement chains around the reducer. A small difference between two powers requires a useful loss uncertainty, not only a high headline torque accuracy.
The application context is prefilled below. Add your actual duty and project details; the quoted drawing and evidence define the accepted configuration.
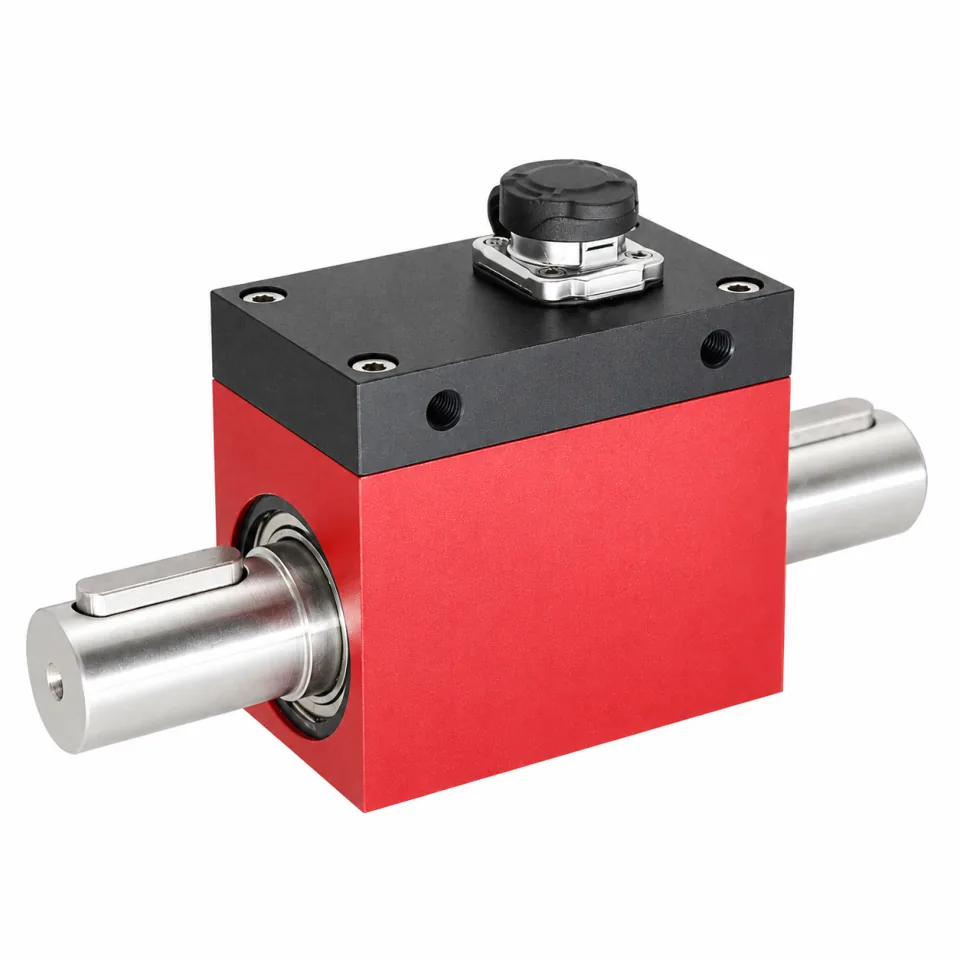
Supplier reference photograph · a family illustration, not a certified application installation.
MEASUREMENT BOUNDARY / CHANNEL ACCEPTANCE
Measure input and output power on the same time basis.
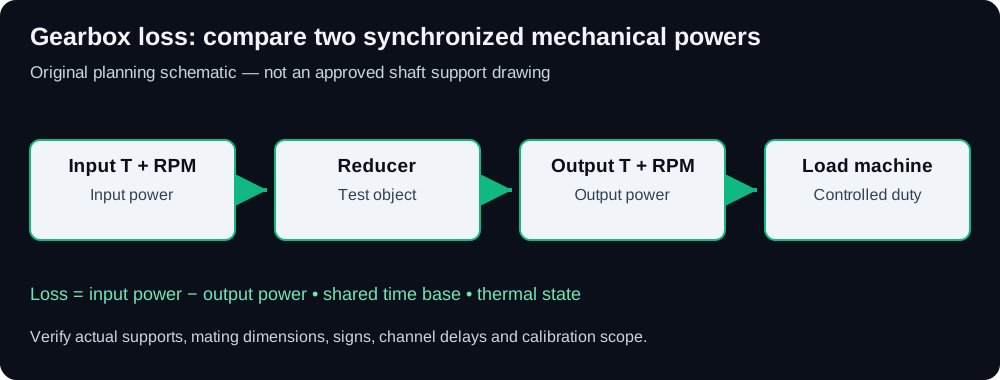
Original planning diagram: separate input and output torque/RPM channels around a reducer, with a shared acquisition time base. The reducer changes both speed and torque.
Boundary / channel
Required measurements
Result or calculation
Review before comparison
Input shaft
Tin + nin
Pin = Tin × nin / 9549.2966 kW
Choose the input range, maximum speed and direction independently.
Output shaft
Tout + nout
Pout = Tout × nout / 9549.2966 kW
Output torque may be larger while speed is lower.
Common comparison
Time-aligned power windows
Loss = Pin − Pout; η = Pout / Pin
Declare positive power flow and a nonzero input-power interval.
Test state
Oil/bearing temperature, gear state and duty
Comparable loss points
Warm-up, lubrication and measurement locations belong to the test procedure.
These are review requirements, not released instrument ratings. Use the actual channel definitions and sign convention agreed for your laboratory.
Choose torque range, connection and signal around the duty.
Select the input and output ranges separately
Send both continuous/peak torque and maximum RPM values, not a single gearbox rating. Review each shaft connection and the load path. A common output interface is convenient but does not make both mechanical sensors interchangeable.
Place the measurement boundary around the intended losses
Show support bearings, couplings, intermediate stages and seals relative to both sensors. Define which parasitic losses are included. For a flange or a short coupling-integrated assembly, approved support and axial-space drawings still govern the installation.
Request the complete uncertainty of both measured powers and their correlation/timing assumptions. A precise-looking efficiency percentage can conceal a poorly resolved small loss. Resolve temperature drift, zero behavior and the actual working ranges in the acceptance plan.
ORIGINAL HYPOTHETICAL CALCULATION / NOT MEASURED DATA
A 98% efficiency point can still have a poorly resolved loss.
Assume steady positive power flow: input 20 Nm at 3000 RPM, output 98 Nm at 600 RPM. The illustrative reducer changes speed by 5:1; efficiency comes from power, not torque ratio alone.
6.2832 kWinput mechanical power
6.1575 kWoutput mechanical power
0.1257 kWcalculated loss · 98% efficiency
If each power reading has an assumed absolute error bound of ±0.05 kW, a simple worst-case loss bound is ±0.10 kW—about 80% of the calculated 0.126 kW loss. These assumed bounds are not calibration data or a statistical expanded uncertainty. A formal budget must address correlation, timing and the actual sensor/DAQ conditions.
Gearbox efficiency and loss: measurement decisions before ordering.
Can one input torque sensor determine gearbox efficiency?
Input torque alone does not provide output mechanical power. Define both measured powers or a separately validated alternative method. A reducer changes speed as well as torque.
Can the two sensors use the same rated capacity?
Possibly, but it must follow the actual input/output load and speed. Choose each range and mechanical interface independently, then verify the complete uncertainty at the working points.
Why can a small loss be uncertain when both power readings look precise?
Loss is a difference. The absolute uncertainties of both readings can be large relative to that small difference. Correlation and synchronization also matter; the simple worst-case example is not a substitute for a formal uncertainty budget.
Kistler: direct torque measurement methods ↗ Direct rotating torque measurement for drive/transmission power and friction work; examples on this page are original planning arithmetic.
Method reviewed . The diagrams, examples and worksheets are original planning aids. Actual drawings, range/speed qualification and genuine calibration/EMC reports remain configuration-specific supplier inputs.
APPLICATION-SPECIFIC MEASUREMENT BOUNDARIES
Start with the power boundary your bench must resolve.
EV motor dynamometers
Review peak/low-load ranges and synchronized mechanical/electrical power.
Calculate shaft torque or power. Carry the duty into the RFQ.
P[kW] = T[Nm] × n[RPM] / 9549.2966. Mechanical hp uses 745.6999 W/hp; it is not metric PS. Signed inputs follow your shaft convention; capacity uses the magnitude.
The multiplier is your preliminary sizing allowance. It does not establish dynamic overload, fatigue or shaft-train safety limits. Those require the selected sensor and coupling data.
The email link carries the same entries and package options. Your email application opens a draft; send it there to deliver the request. Please share non-confidential specifications first.
Drawings, measured ratings and report availability are confirmed for the selected configuration. Please state your required delivery date and country.
Optional, for up to eight hours since your last edit. Contact details, company, country, quantity, application and original-model reference are excluded. Product pages apply their own series.
Review & download draft requirement
Save a text brief for internal engineering review before sending. Downloading does not submit the request.
Still to provide before sending: Full name; Work email; Delivery country; Target torque and units; Project quantity; Maximum operating RPM.
This file includes your entries. Share only with intended recipients.
RotaryTorqueSensor.com | Engineering requirement brief
DRAFT REQUEST — not submitted
This records requested requirements, not a quotation, released specification or calibration certificate.

Rotary torque sensor engineering request
Full name: [your name]
Work email: [your work email]
Company: [optional]
Delivery country: [country]
Series: MT-RTR-605
Mechanical interface: Shaft-to-shaft
Target torque: [Nm or in-lb]
Maximum operating RPM: [RPM]
Dual-range pair: [if required]
Motor / load shafts: [diameters, fits, keys]
Signal: ±10 V
Encoder PPR: 360
Bundle: Sensor + matched coupling pair
Selected options: Integrated speed encoder: 360 / 1024 PPR (+$65 budget; 2000 PPR quoted separately) | Matched diaphragm / bellows coupling pair, custom bores (+$140 budget)
Original model / drawing: [replacement requests]
Quantity: [quantity]
Application: Gearbox efficiency bench: review input/output torque and RPM channels, ratio/direction, temperature and uncertainty relative to the expected loss. Please confirm both application-specific configurations and acceptance documents.
Source page: /gearbox-efficiency-torque-measurement/
Please review configuration, approved drawing / STEP availability, wiring, calibration scope and quotation.

ENGINEERING REPLY CHECKLIST
- Confirm the combined torque/speed envelope, peaks and required bandwidth.
- Supply the capacity-specific approved 2D/STEP and mating-shaft review.
- Confirm connector pinout, supply, torque output and encoder/PPR.
- Identify actual calibration scope, uncertainty and report availability.
- Itemize sensor, couplings and accessories; confirm price and delivery.
- Confirm dual-range switching or simultaneous channels when requested.

Reply to [email protected] with the request reference when available.
Share this file only with intended recipients; it contains the entries you supplied.