
Rotary Torque Calibration & CW/CCW Evidence
Define CW/CCW calibration points, hysteresis, uncertainty and the complete signal chain. Download a blank request worksheet and ask for range-specific evidence.
Request engineering review ↗Engineering method reviewed . Configuration-specific data are confirmed with your drawing review.
Specify the calibrated system and both torque directions.
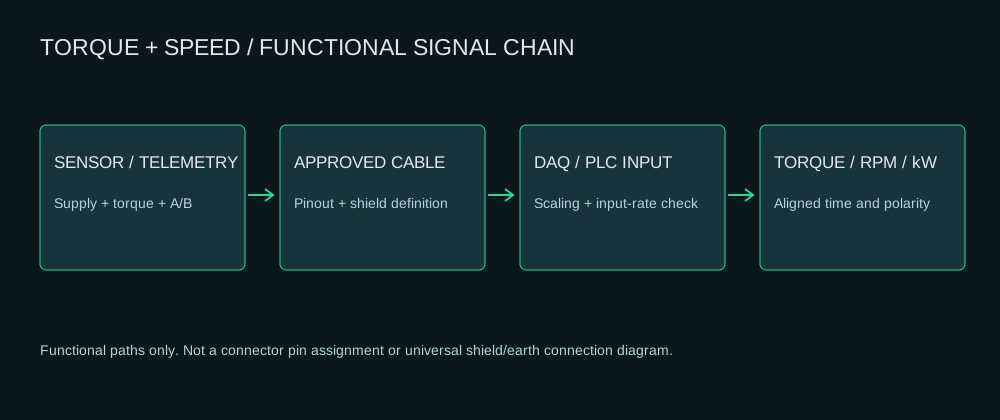
State sensor serial/configuration, range, cable, receiver, excitation, scaling, filtering, environment and required uncertainty. A general accuracy number does not describe the uncertainty of your installed test bench.
Request a CW/CCW loading and unloading sequence.
Define zero checks and five nonzero points, for example 20/40/60/80/100% of each requested full scale. Ask the supplier to record loading and unloading, zero return and repeatability. Agree the procedure, loading equipment and acceptance limits before testing.
Download blank calibration request worksheetThis file is an unfilled request worksheet. It contains no measured readings, certificate, accreditation or pass decision.
| Evidence to request | What must be identifiable |
|---|---|
| Nonlinearity / hysteresis / repeatability | Individual error terms, units, full scale and procedure |
| Temperature behavior | Test conditions and zero/span terms for that configuration |
| Traceability / uncertainty | Calibration chain, scope, uncertainty and provider documentation |
| Dual-range channels | Separate scales, records, timing/switch behavior and overload handling |
| System-level calibration | Sensor, cable, receiver, scaling and acquisition settings |
| Compliance documents | Actual manufacturer declaration/report and applicable product configuration |
Current evidence status for MT-RTR programs.
Public range-specific calibration samples and EMC reports are pending supplier documentation. Request original or appropriately redacted records for the proposed configuration. No CE/RoHS declaration, ISO 9001 certificate or laboratory accreditation is asserted from a generic family name.
A traceability request should identify the result, method and uncertainty chain. Do not treat “NIST traceable” or “ISO/IEC 17025” as an automatic certification of every sensor configuration.
Define the drive-environment evidence as well ↗DRAWING / PINOUT / CALIBRATION REVIEW
Send the complete bench requirement.
We review the torque/speed duty, mechanical fit and signal chain before proposing a configuration.
Your reply should identify the candidate sensor, coupling bores, drawing/STEP availability, pinout, calibration scope and itemized quotation.
The email link carries the same entries and package options. Your email application opens a draft; send it there to deliver the request. Please share non-confidential specifications first.
Drawings, measured ratings and report availability are confirmed for the selected configuration. Please state your required delivery date and country.
Optional, for up to eight hours since your last edit. Contact details, company, country, quantity, application and original-model reference are excluded. Product pages apply their own series.
Review & download draft requirement
Save a text brief for internal engineering review before sending. Downloading does not submit the request.
Still to provide before sending: Full name; Work email; Delivery country; Target torque and units; Project quantity; Application and duty; Maximum operating RPM.
This file includes your entries. Share only with intended recipients.
RotaryTorqueSensor.com | Engineering requirement brief
DRAFT REQUEST — not submitted
This records requested requirements, not a quotation, released specification or calibration certificate.

Rotary torque sensor engineering request
Full name: [your name]
Work email: [your work email]
Company: [optional]
Delivery country: [country]
Series: MT-RTR-605
Mechanical interface: Shaft-to-shaft
Target torque: [Nm or in-lb]
Maximum operating RPM: [RPM]
Dual-range pair: [if required]
Motor / load shafts: [diameters, fits, keys]
Signal: ±10 V
Encoder PPR: 360
Bundle: Sensor + matched coupling pair
Selected options: Integrated speed encoder: 360 / 1024 PPR (+$65 budget; 2000 PPR quoted separately) | Matched diaphragm / bellows coupling pair, custom bores (+$140 budget)
Original model / drawing: [replacement requests]
Quantity: [quantity]
Application: [duty, peaks, bandwidth, environment, target delivery]
Source page: /rotary-torque-sensor-calibration/
Please review configuration, approved drawing / STEP availability, wiring, calibration scope and quotation.

ENGINEERING REPLY CHECKLIST
- Confirm the combined torque/speed envelope, peaks and required bandwidth.
- Supply the capacity-specific approved 2D/STEP and mating-shaft review.
- Confirm connector pinout, supply, torque output and encoder/PPR.
- Identify actual calibration scope, uncertainty and report availability.
- Itemize sensor, couplings and accessories; confirm price and delivery.
- Confirm dual-range switching or simultaneous channels when requested.

Reply to [email protected] with the request reference when available.
Share this file only with intended recipients; it contains the entries you supplied.